RA-MeLT Architectural Consulting (Pty) Ltd. CIPC K2022688038. Working in Alberton, New Redruth, Katlehong, Vosloorus, Boksburg, Germiston. City of Ekurhuleni submissions. 5.0 from 27 Google reviews.

What actually lands on the council’s desk.
Site plan, floor plans, elevations, sections and schedules. Every line answers the National Building Regulations.
RA-MeLT draws the set, lodges it with City of Ekurhuleni building control and stays on the file until it comes back.
Five things get drawn here.
Sheet numbers are how a set is filed. Yours gets its own.
- A-01
New house plans
Site plan, floor plans, elevations, sections
A full set, drawn to the scale building control accepts.
- A-02
Alterations and additions
Measure-up, existing and proposed drawings
The back room, the second storey, the garage conversion. Measured on site first.
- A-03
Council submission and follow-up
Submission set, lodgement, progress calls
Lodged with City of Ekurhuleni building control, then chased until it comes back.
- A-04
As-built and existing drawings
On-site measure-up, drawn record of the house
For a house built or extended without an approved plan on record.
- A-05
Site plans and boundary checks
Erf layout, building lines, coverage
What the erf allows, checked before anything is drawn.
Describe the job on the call and ask what it costs.
Six stages, and one of them is not ours.
Stage 01 of 6
The route a set takes from the first phone call to a stamped plan, and where City of Ekurhuleni takes over the clock.
Stage 01
The call
Describe the erf and the build. Taelo explains what building control will ask for.
Stage 02
Measure and sketch
Taelo measures what stands on site, then sends a first sketch for you to mark up.
Stage 03
The drawing set
Site plan, floor plans, elevations and sections, drawn to submission standard.
Stage 04
Lodged with the city
The set goes to City of Ekurhuleni building control.
Stage 05
The wait
The council sets this clock. Two reviewers said approval ran long, and both said they were kept informed.
Stage 06
Approved
Stamped plans come back to you, and your builder can break ground.
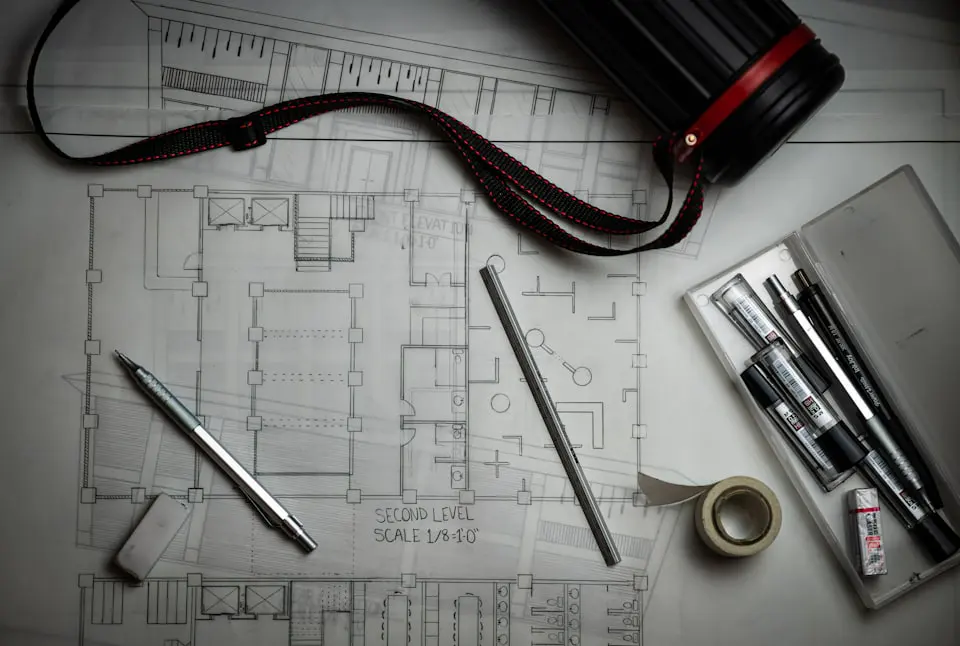
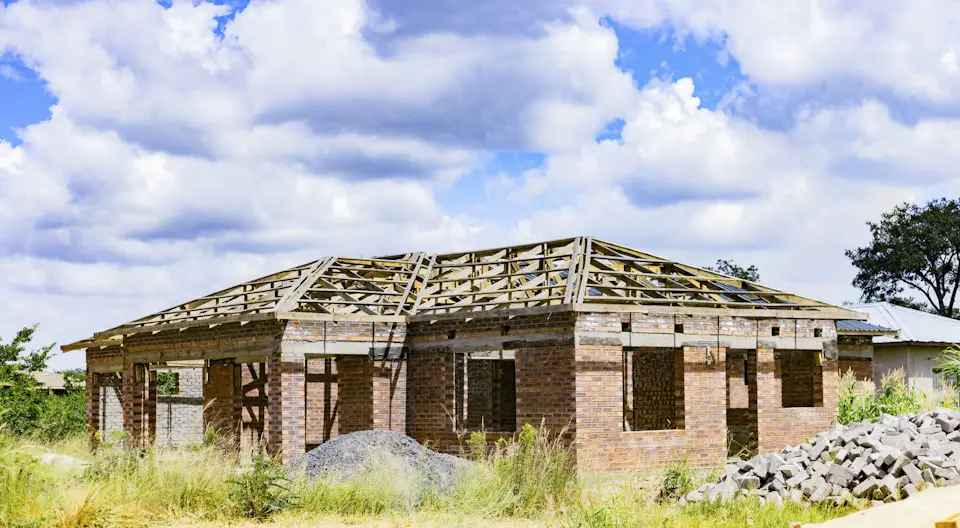
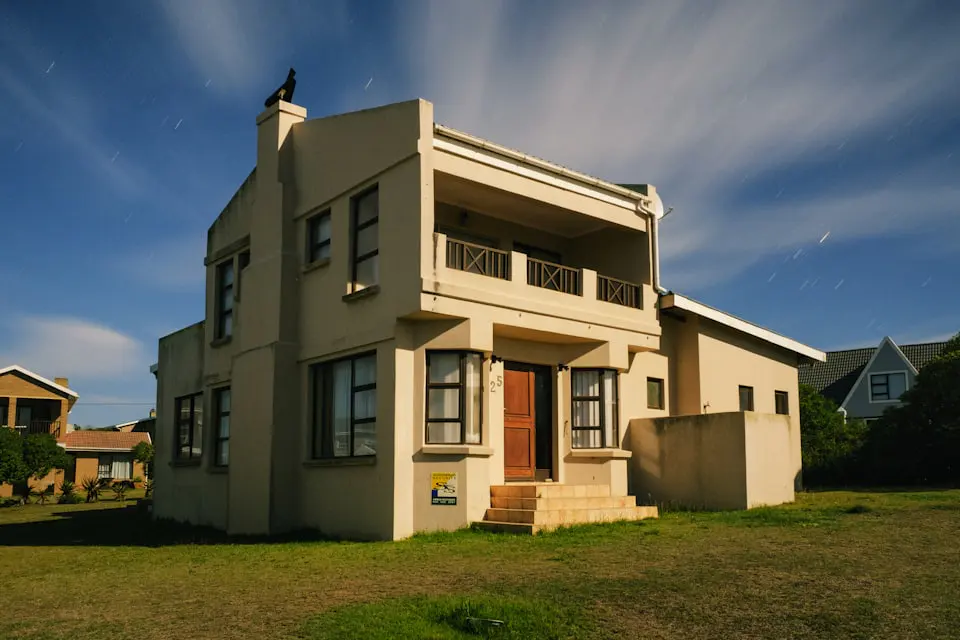
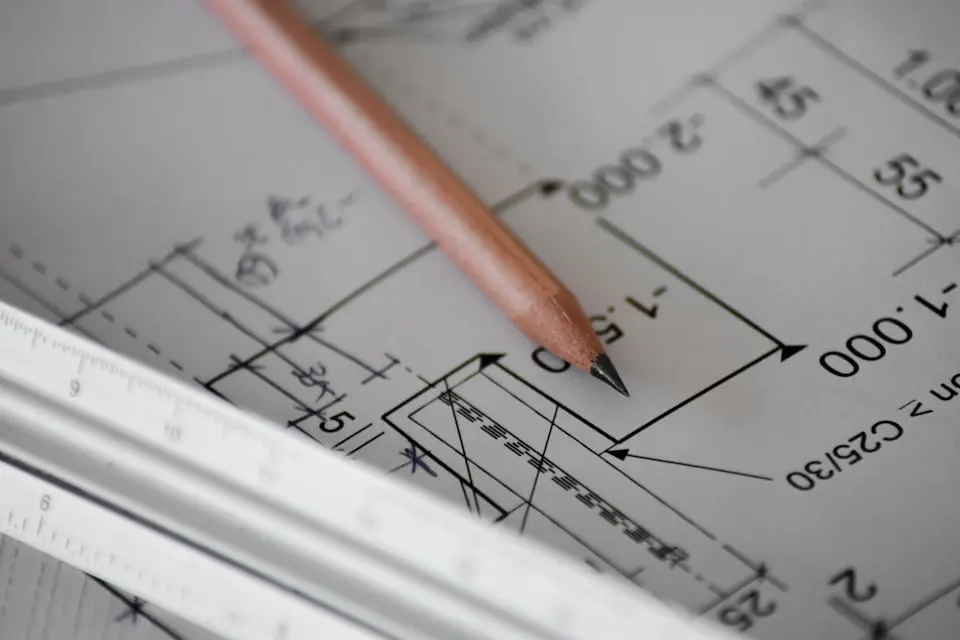
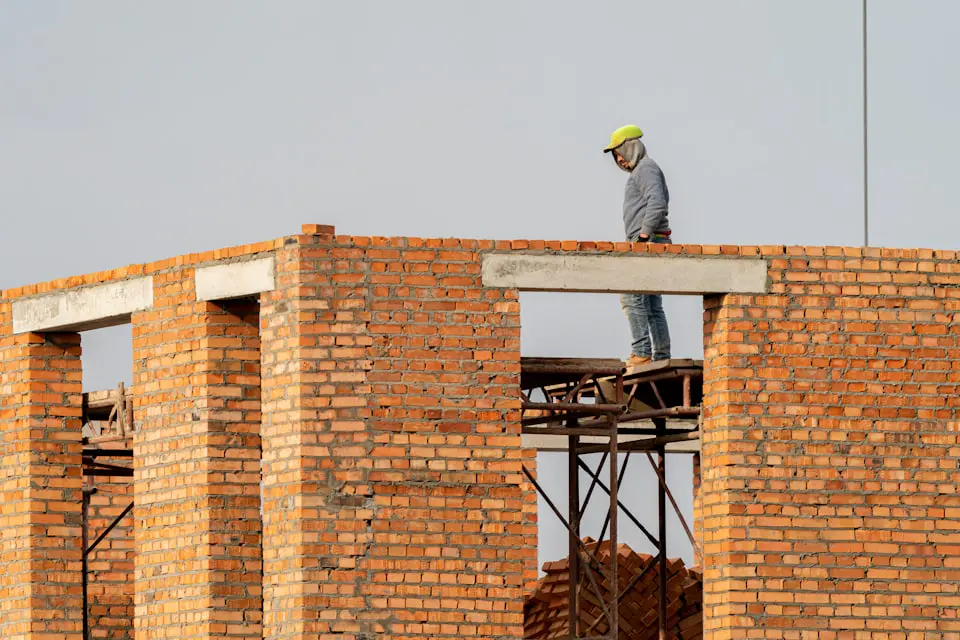
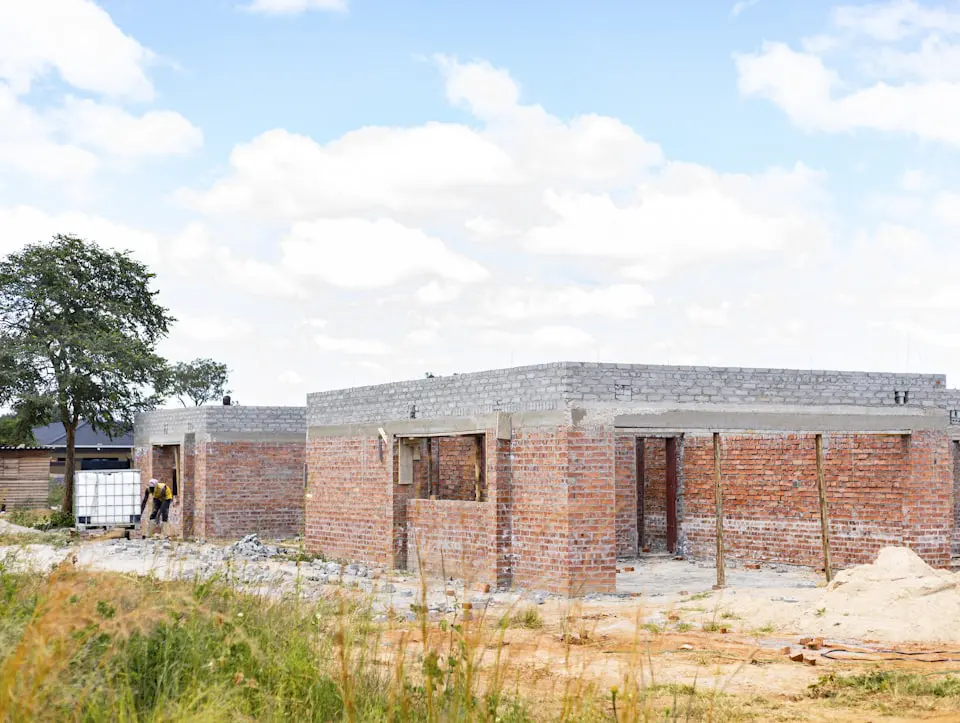
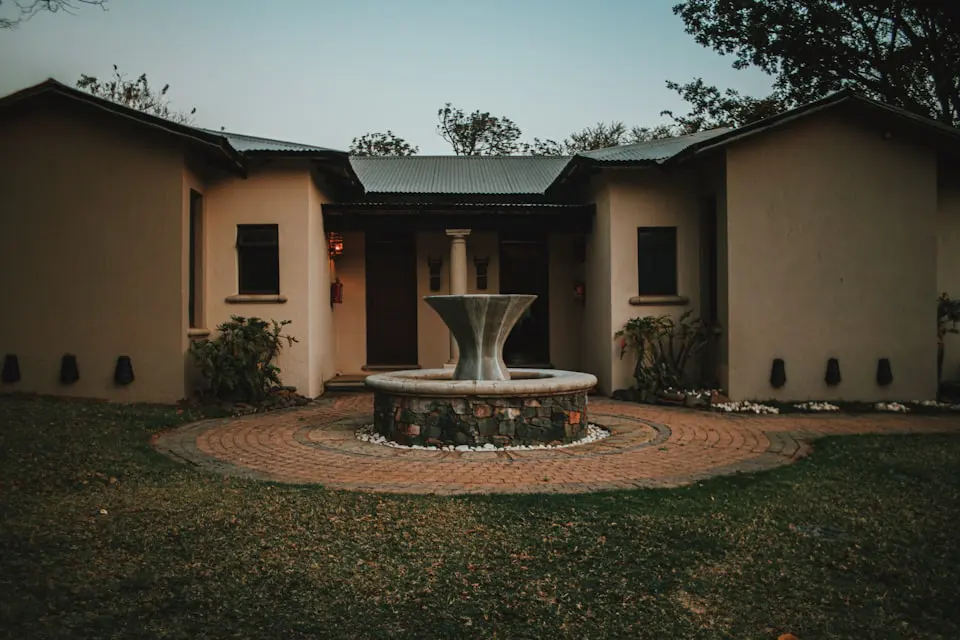
Line, wall, roof, keys.
Reference photography. RA-MeLT’s own project photographs replace these on handover.
Twenty-seven reviews. Not one of them under five stars.
Rated 5 out of 5
…Their team communicated clearly throughout the entire process, ensuring I was involved and informed at every stage.
Rated 5 out of 5
What I mostly appreciate from the company is the exceptional attention to detail, the delivery of the client’s vision of the desired plan.…
Rated 5 out of 5
I found Taelo through a neighbor’s home upgrade… He delivered a brilliant house plan and gave honest, practical advice throughout for me.
Rated 5 out of 5
My building plan delayed a lot from the council, longer than I had expected and I was disappointed but I’m otherwise impressed with regular communication for updates I got.…
Rated 5 out of 5
…Taelo is humble, persistent and determined to get the positive result.
Rated 5 out of 5
Working with RA-Melt architectural, in Alberton has been stress free experienced for me, because they put clients 1st…
The person who answers
Taelo Legohu Mengwai
Director and architectural designer
Registered with the CIPC in August 2022, enterprise number K2022688038. He takes the call, measures the house, draws the set.
That is why the reviews say “Taelo” and not “the team”. One designer, one file at a time.
Call Taelo · 072 019 9874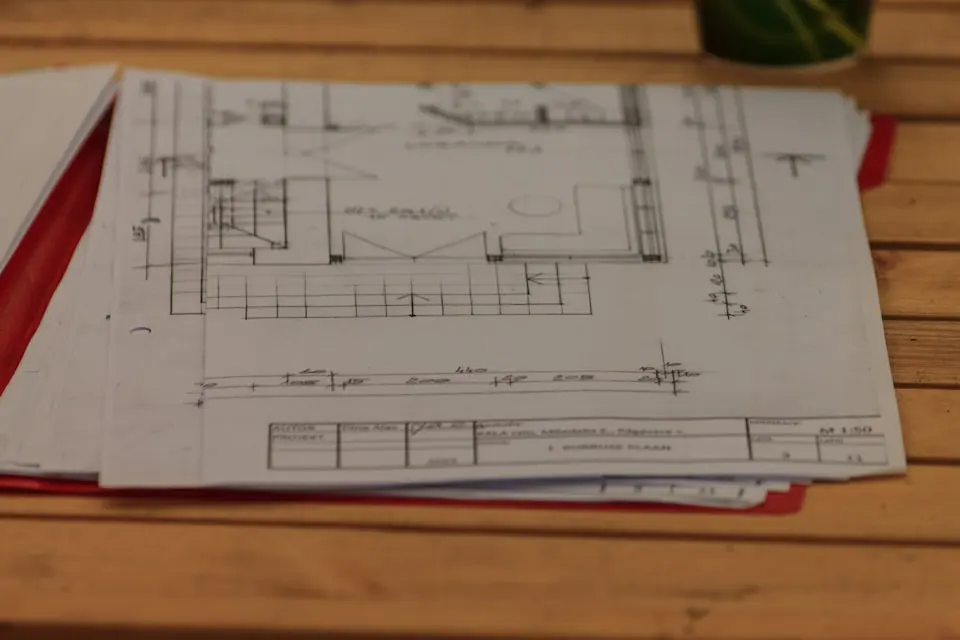
Where the work is.
Alberton and the wider City of Ekurhuleni metro. Taelo knows which building control office your file goes to.
- Alberton
- New Redruth
- Katlehong
- Vosloorus
- Boksburg
- Germiston
- + Ekurhuleni
The office
Office No. F35
33 Newquay Rd, New Redruth
Alberton, 1449
Open
Monday to Friday, 08:00 to 18:00
Closed Saturday and Sunday
Getting there
Open in Google MapsThe five questions that come up first.
How long does council approval take?
That clock belongs to City of Ekurhuleni. Two of twenty-seven reviewers said approval ran long — both still gave five stars.
What do you need from me to start?
The erf number, the street address, and what you want to build. If a house already stands there, Taelo measures it on site.
Do you submit the plans to the council, or do I?
RA-MeLT lodges the set with City of Ekurhuleni building control and follows it up. You get progress calls, not a folder.
What does a set of plans cost?
It depends on the build and whether there is a house to measure. Ring Taelo and describe the stand to ask for a quote.
Do you work in my area?
Alberton and the wider City of Ekurhuleni metro: New Redruth, Katlehong, Vosloorus, Boksburg and Germiston.
Describe the erf. Taelo will tell you what it needs.
No contact form, on purpose. This practice runs on one phone, answered by the person who does the drawing.
Office
Office No. F3533 Newquay Rd
New Redruth, Alberton
1449, South Africa
Hours
Monday to Friday, 08:00 to 18:00
Closed Saturday and Sunday
Working in
Alberton, New Redruth, Katlehong, Vosloorus, Boksburg, Germiston and the wider City of Ekurhuleni.
Reputation